Here is your Barndominium Builders Guide for Central Texas. Suburban Buildings can assist you from start to finish! When it comes to barndominium builders central texas, planning starts with local zoning research, since permitted uses vary by county and affect design choices. Landowners should balance site accessibility with views, select climate-durable finishes like luxury vinyl or concrete flooring, and create budgets for all supplies and labor. Suburban Buildings guides clients through each step.
Core Insights
Steel frame construction provides durability and customization for Texas barndominium projects across Central Texas.
The cost of Barndominium kits and labor can change quickly. It’s best to sit down with your builder and get quotes and determine how long the quote will be good for.
Suburban Buildings brings over 50 years of combined experience to barndominium steel construction in the Hill Country.
Contact Suburban Buildings at info@suburbanbuildings.com, Monday through Friday, 8:30 am to 4:30 pm for consultation.
What Should You Prepare Before Planning?
Preparation for a Central Texas barndominium project starts long before anyone picks a floor plan. Zoning research comes first: county and municipal rules across Texas determine lot size requirements, setbacks, and whether a steel residential structure qualifies for permitting at all. Skipping this step risks costly redesigns or permit denials after materials are already ordered for barndominiums central texas.
Once zoning is confirmed, landowners should turn inward and ask what the home actually needs to do for them.
What should a homeowner know before choosing a floor plan?
Priorities matter more than square footage. Owners should map out bedroom count, storage needs, and how much outdoor living space matters to daily life before requesting a design. A family that entertains outdoors needs different porch and patio allowances than one focused purely on efficient indoor living.
Family situations shift, and floor plans should flex with them. A layout that fits a couple today may fall short once children, aging parents, or a home-based business enter the picture. Building in flexible square footage or unfinished bonus space protects against a costly addition five years down the road.
Clients needing Barndominium builders central texas need discipline through this stage, and Suburban Buildings applies over 50 years of combined experience to help owners avoid these missteps. That depth of experience gives clients consistent brand identification and confidence throughout design and construction.
Financing deserves early attention too. Texas landowners should investigate:
Rural home loans
Construction loans
Existing home refinancing options
Securing financing details before finalizing a design keeps budget blueprints aligned from day one, rather than forcing compromises mid-build on a metal building home in Texas.
Where Should You Locate Your Barndominium?
Location determines how a barndominium performs for decades, not just how it looks on day one. The right site balances easy access to daily amenities with the rural privacy and scenic views many Texas landowners want. Get the location wrong, and owners face drainage headaches, or terrain that fights every phase of construction.
Central Texas offers dramatically different building conditions from one county to the next. Site evaluation should happen before floor plans get finalized.
Is Hill Country land suitable for a barndominium?
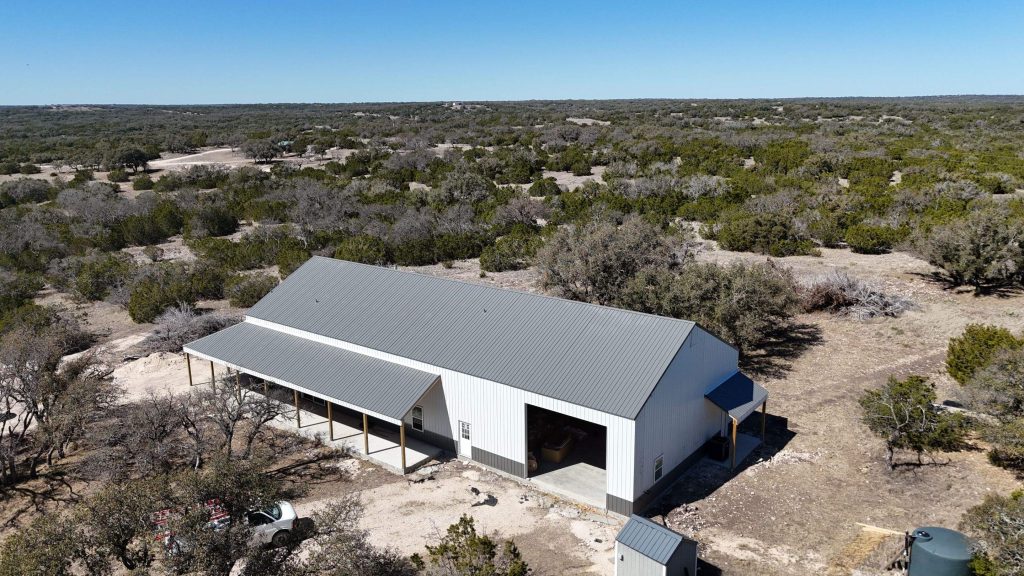
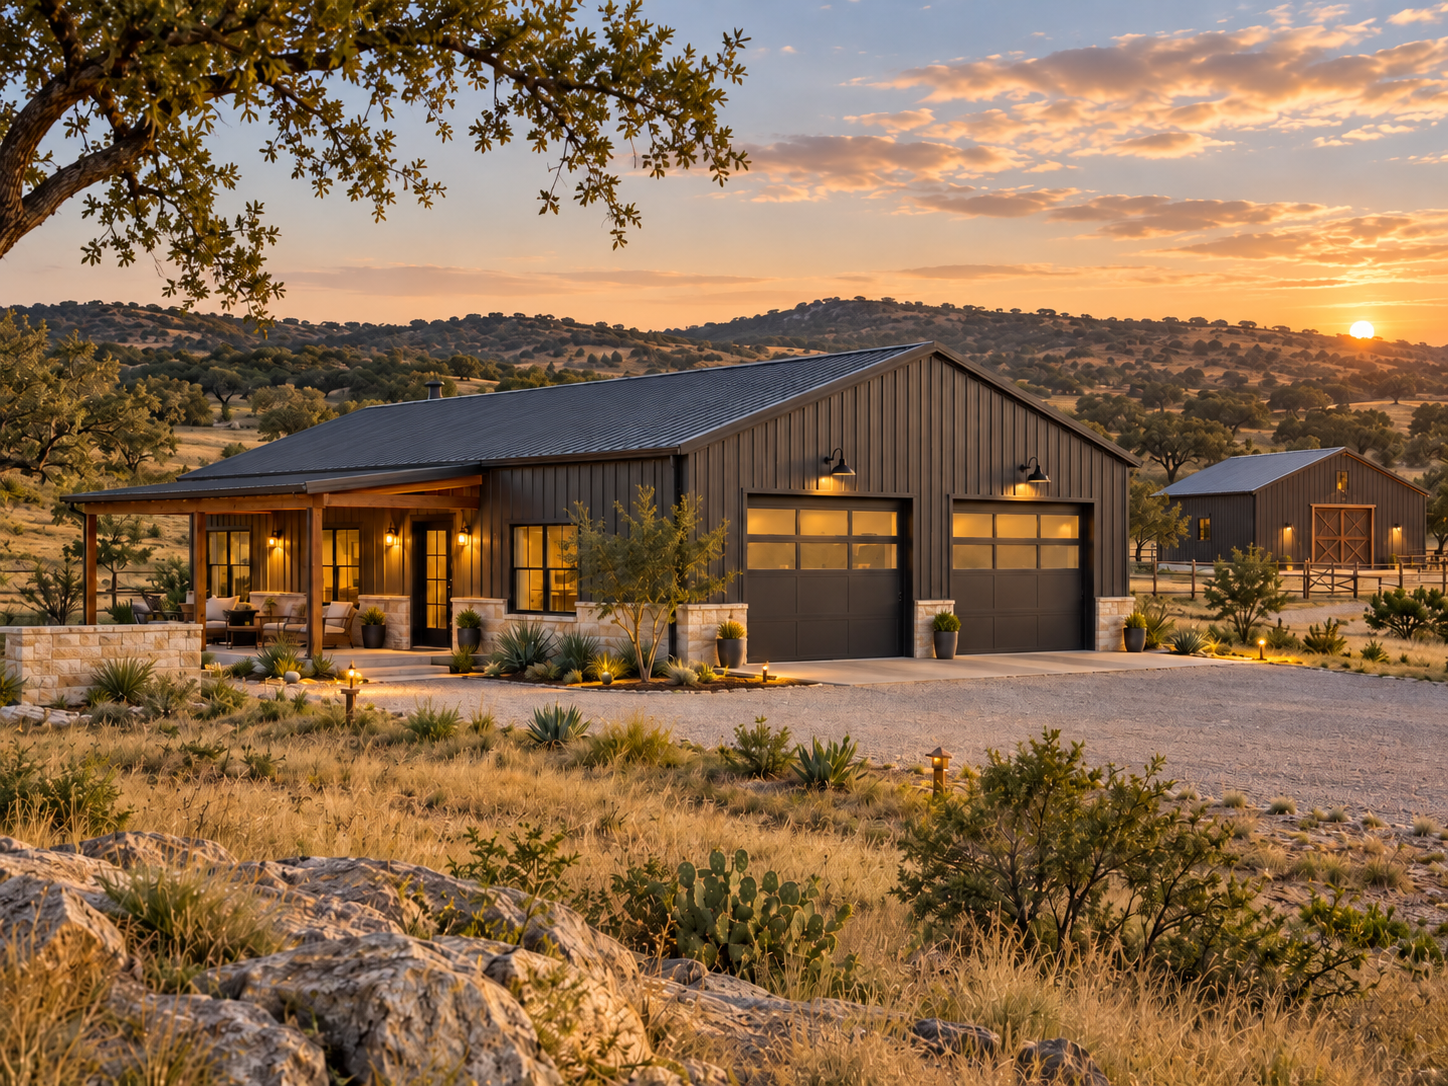
Hill Country sites, including areas around Kerrville, present sloped landscapes, shifting weather patterns, and rural infrastructure limitations. These conditions demand structures engineered for strength, flexibility, and long-term durability rather than standard apartment-lot construction. A metal building home in Texas built on uneven terrain needs proper grading, foundation planning, and drainage work well before framing begins.
Do suburban-edge towns work for barndominium projects?
Communities on the suburban edge blend city convenience with a rural lifestyle. That combination makes them well-suited to barndominiums, workshops, metal garages, and agricultural outbuildings alike. Whether a property sits inside city limits or further out on acreage, the mixed character of these towns supports flexible design choices.
For landowners narrowing down a site, these steps help clarify the right fit:
Identify whether the priority is scenic seclusion or proximity to schools, shopping, and medical care.
Assess terrain for slope, drainage patterns, and soil stability before committing to a lot.
Confirm access for construction equipment and future deliveries.
Consult local builders familiar with the specific county’s conditions.
Barndominium builders in Central Texas work across this varied terrain, from Hill Country slopes to suburban-edge parcels. Suburban Buildings serves Boerne, San Antonio, and Austin, along with communities throughout Central Texas and the Hill Country — consistent professionalism that landowners can rely on regardless of which market they’re building in.
How Do You Design and Budget Your Plan?
Designing and budgeting a barndominium starts with a clear layout vision and an honest cost estimate before ground ever breaks. Landowners across Central Texas who plan both stages together avoid mid-project surprises that stretch timelines and drain savings.
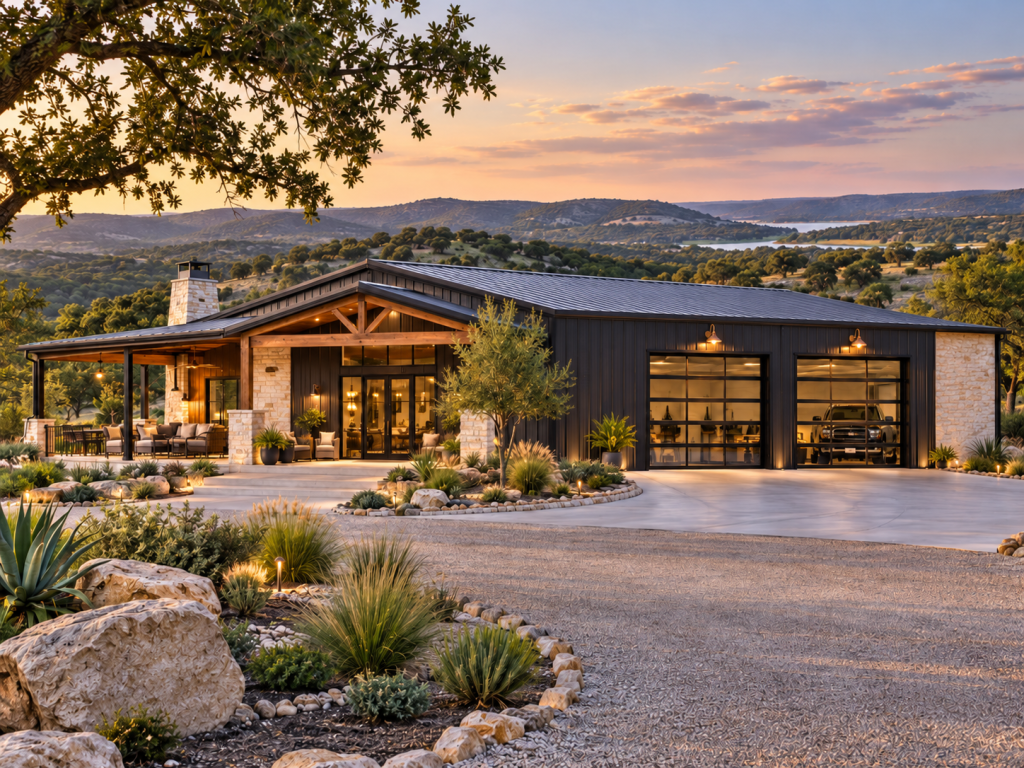
Open-concept layouts define most modern metal building homes texas owners request today. These designs create a spacious, contemporary feel while leaving room for personal touches in finishes and materials. A family in the Hill Country might favor rustic wood accents. A couple near Austin leans toward sleek concrete and steel. Either direction works within an open floor plan, since the structure itself stays flexible.
Materials matter just as much as layout. Energy-efficient insulation paired with metal roofing and sturdy flooring keeps interiors comfortable through triple-digit summers and cold snaps alike. Flooring choices deserve particular attention: durable luxury vinyl or concrete both withstand Texas heat without warping, and each complements a range of decor styles from farmhouse to industrial.
How Much Does a Barndominium Cost Per Square Foot in Texas?
Again, the cost of kits and labor can change quickly and also pricing varies by contractor. Getting multiple estimates before committing helps landowners compare options accurately.
A basic budgeting sequence looks like this:
Define square footage and room count based on lifestyle needs.
Select a design tier that fits the target price per square foot.
Request labor estimates from several qualified barndominium builders central texas landowners can verify locally.
Compare total material and labor costs before finalizing the floor plan.
Working through these steps early keeps the build grounded in realistic numbers, not guesswork.
Who Should Build Your Central Texas Barndominium?
Landowners across the Hill Country and surrounding counties should select a builder with dedicated experience in steel. Post-frame construction, not a general contractor treating the project as a side job. Metal building homes texas clients need a team that understands moisture control, insulation strategy, and long-term durability. These challenges differ significantly from standard wood-frame construction. A contractor unfamiliar with metal structures risks costly callbacks and shortened building lifespans.
Suburban Buildings operates out of Boerne, Texas, placing the company centrally within the Hill Country market and within reach of clients from Austin to San Antonio and the surrounding ranch counties. That geographic position matters for site visits, material delivery, and ongoing project oversight. Clients researching barndominium builders central texas should weigh proximity alongside portfolio and reputation.
How do I know if a barndominium builder is reliable?
Client reviews offer the clearest signal. Suburban Buildings maintains a 4.9-star rating based on Google reviews, reflecting consistent satisfaction among past clients. Consistent brand identification across reviews, project photos, and communications signals a company with a stable, accountable track record rather than one operating under shifting names or subcontracted crews.
When can I schedule a consultation?
Suburban Buildings welcomes consultations Monday through Friday during standard business hours, giving landowners a predictable window for planning calls and site discussions. Prospective clients can also reach the company directly by email to begin conversations about floor plans, timelines, and site requirements. Starting early allows more time to:
Review zoning and permitting requirements for the property
Compare insulation and moisture-control strategies
Finalize a floor plan before ordering materials
Choosing a builder with focused experience protects both the investment and the finished home’s durability.
What Mistakes Should You Avoid When Building?
Four missteps derail most barndominium projects across Central Texas: skipped zoning checks, climate-blind design, rushed financing decisions, and cookie-cutter interiors. Each one carries a real cost, whether measured in wasted months or in a home that never quite fits the land it sits on. Landowners planning a custom steel structure benefit from knowing these pitfalls before the first post goes in the ground.
Zoning sits at the top of the list. Skipping verification of local permitting rules can cost owners both time and money once construction is already underway. Confirming what a given county or municipality allows, and weighing site accessibility against the surrounding views, protects the schedule and the budget alike.
Why does climate matter so much in barndominium design?
Central Texas swings between scorching summers and sudden cold snaps. A design that ignores those conditions risks comfort and performance problems for years to come. Insulation choices, roof pitch, and window placement all need to answer to the regional climate, not just the homeowner’s aesthetic preferences.
Financing missteps rank close behind. Failing to research building methods, insurance requirements, and loan options before breaking ground complicates the entire process and often delays move-in dates.
Reputable barndominium builders central texas will walk clients through these steps in order:
Confirm zoning and permitting requirements for the property.
Match the design to the local climate and terrain.
Compare financing, insurance, and construction methods.
Finalize interior details.
Skipping the fourth step leaves many metal building homes texas owners with a shell that feels generic. Personal touches, distinctive art, and unique furnishings turn a structure into a home worth living in.
FAQ
What is the first step in planning a Texas barndominium?
Zoning research comes first. County and municipal rules determine lot size requirements, setbacks, and whether a steel residential structure qualifies for permitting.
How much does a Texas barndominium cost?
Prices change frequently and all contractors have different pricing.
Important to Note:
Hill Country sites, including areas around Kerrville, present sloped landscapes and shifting weather, requiring careful site evaluation before finalizing floor plans.
In Closing:
Planning a Texas barndominium demands careful consideration of design, materials, and local expertise. Suburban Buildings brings over 50 years of combined experience to every project across Central Texas. The Hill Country, ensuring your vision becomes a durable, low-maintenance reality. Whether your barndominium serves residential or commercial purposes, our commitment to quality construction and exceptional customer service guides every decision. Partner with a team that understands Texas building requirements and delivers structures built to last.